Key Takeaways
Address water and moisture concerns before framing or flooring begins.
Confirm permits, egress, ceiling height, and utility access early in the planning process.
Choose finishes that suit below-grade conditions instead of relying on appearance alone.
Design around how the household will actually use the space now and later.
Keep furnaces, electrical panels, shutoff valves, and sump equipment accessible.
A well-planned basement can give a Connecticut home more room for family time, remote work, hobbies, fitness, guests, or organized storage. For homeowners considering basement remodeling in Connecticut, Myers Home Improvements LLC offers a useful local perspective. The Bristol-based, family-owned remodeler serves Central Connecticut communities including Plainville, Southington, Farmington, and Burlington, with services that address below-grade concerns such as moisture-aware materials, utility access, basement bathrooms, and finished living areas.
Unlike an above-ground room, a basement must contend with soil moisture, humid summer air, snowmelt, drainage conditions, and the realities of an existing foundation. Homeowners planning a renovation should also consider home improvement financing in Connecticut when budgeting for necessary upgrades and unexpected repairs. The best results come from solving those practical issues before choosing paint colors, furniture, or decorative finishes.
Start With Moisture and Drainage
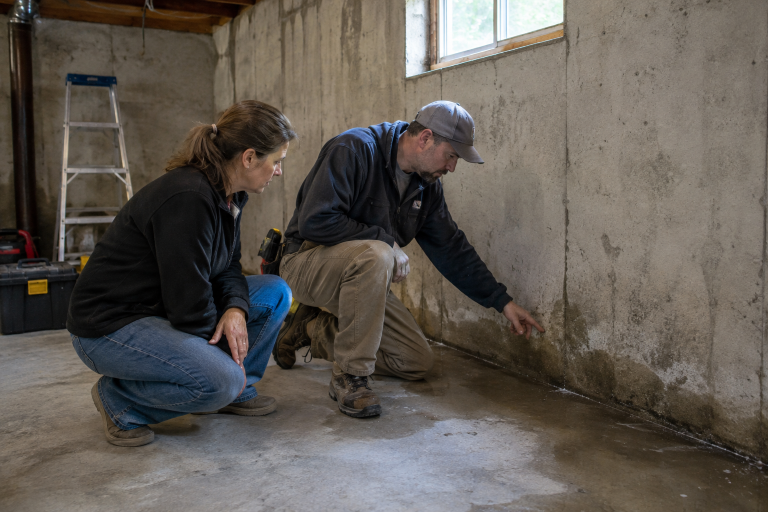
A dry basement is the foundation of a successful remodel. Before enclosing walls, inspect the space after heavy rain and during humid weather. Look for musty odors, peeling paint, stains, white mineral deposits, damp floor edges, or water near windows and utility equipment. These signs do not always mean a major repair is needed, but they should not be ignored.
Outside the home, make sure grading directs water away from the foundation and that gutters and downspouts discharge away from the house. Connecticut’s energy and weatherization guidance identifies drainage, gutters, downspouts, sump pumps, moisture control, and ventilation as issues that can affect home conditions. Reviewing these moisture and drainage barriers before finishing a basement can help homeowners prioritize repairs instead of concealing a recurring problem behind new walls.
Review the Foundation Before Decorating
Visible cracks deserve a thoughtful review. Small, stable cracks may be a maintenance issue, while cracks that are widening, leaking, accompanied by uneven floors, or paired with bowing walls can call for professional evaluation. In older Connecticut homes, it is also wise to ask about prior foundation repairs, water history, and any known concrete concerns before committing to a finished layout.
Structural or foundation work should happen before a remodel. It is far easier to assess and repair exposed concrete than to remove drywall, insulation, flooring, and built-in storage later. A clear preconstruction inspection also helps set realistic expectations for the project scope.
Confirm Code, Permits, and Safe Exits
Basements used as living areas, bedrooms, bathrooms, or in-law spaces may trigger permit and safety requirements. Homeowners should review the current Connecticut State Building Code regulations and speak with their local building department before work begins. Local officials can clarify requirements for permits, inspections, ceiling height, stairs, handrails, alarms, electrical work, plumbing, and emergency escape openings.
A guest sitting area is not automatically the same as a legal sleeping room. If a bedroom is part of the plan, discuss egress and safety requirements early, especially if the basement has small windows or limited exterior access. Even a family room should have a clear, safe path out of the space.
Choose a Layout That Supports Everyday Life
Start with the one or two purposes that matter most. A large open family room may be more useful than several narrow rooms, while a home office may need separation from a play area or media zone. Measure the room, note column locations, identify utility areas, and sketch furniture placement before finalizing walls.
Useful layout priorities
Keep circulation paths open between stairs, seating areas, bathrooms, and exits.
Allow enough space for the actual sofa, desk, treadmill, game table, or storage units planned for the room.
Use flexible zones when future needs may change.
Reserve accessible space around equipment that will need maintenance.
Protect Headroom and Mechanical Access
Ceiling height can shape nearly every design decision. Measure at several points before choosing a drop ceiling, recessed lighting, soffits, or new ductwork. Losing even a few inches can make a lower-level room feel noticeably tighter, particularly near beams and bulkheads.
Furnaces, water heaters, electrical panels, plumbing shutoffs, cleanouts, and sump systems need practical access after construction. A dedicated utility room, removable access panel, or carefully placed door is usually a better long-term solution than sealing equipment behind permanent finishes.
Select Materials Made for Below-Grade Spaces
Basement finishes should be chosen with moisture tolerance, maintenance, and comfort in mind. Luxury vinyl plank, tile, and properly sealed concrete are common flooring options because they are more forgiving than many traditional materials if humidity rises. Rugs can add warmth and softness without making the entire floor dependent on wall-to-wall carpeting.
Insulation, wall assemblies, and drywall should be selected for the actual condition of the foundation. Moisture-resistant products can be appropriate in certain areas, but they are not a substitute for drainage repairs or water management. For ceilings, compare the appearance of drywall with the service access offered by removable ceiling panels.
Build Better Light, Air, and Comfort
Basements often benefit from layered lighting. Combine general ceiling lighting with lamps, wall fixtures, and task lighting at desks, wet bars, hobby counters, or workout areas. Light wall colors, reflective finishes, and uncluttered window areas can help the room feel more open.
Comfort also depends on air quality and humidity. A properly sized dehumidifier, appropriate ventilation, and attention to heating and cooling distribution can make a finished basement more pleasant through Connecticut’s changing seasons. Soft furnishings, rugs, and acoustic treatments can also reduce echo in open rooms.
Plan Bathrooms, Wet Bars, and Guest Areas Carefully
Bathrooms and wet bars can make a basement much more functional, but plumbing locations and drainage needs can affect both the budget and layout. Plan for ventilation, durable finishes, cleaning-supply storage, and access to plumbing components. A compact bathroom near a recreation room or guest area can reduce trips upstairs and make the lower level easier to use during gatherings.
Because these additions can increase project scope, some homeowners prefer to review home improvement financing in Connecticut after receiving a detailed estimate. Comparing the complete project cost, available payment options, and long-term priorities can help avoid cutting essential moisture, safety, or electrical work from the plan.
Questions to Ask a Remodeling Team
How will moisture, drainage, and foundation conditions be assessed?
Who will coordinate permits and inspections?
How will electrical, plumbing, and ventilation work be handled?
Which materials are recommended for this basement’s conditions?
How will access to mechanical equipment be maintained?
What is included in the written estimate, and how are hidden conditions handled?
Simple 2026 Connecticut Basement Planning Checklist
Measure the basement footprint, ceiling heights, windows, stairs, and utility locations.
Inspect for moisture and correct active water issues first.
List the top uses for the space and prioritize them.
Confirm local code, permit, and egress requirements.
Choose durable materials before requesting final pricing.
Review the layout for storage, lighting, comfort, safe exits, and future maintenance.
Conclusion
A comfortable Connecticut basement is built from practical decisions made before the finishes go in. By addressing water, structure, code requirements, headroom, utilities, and everyday use early, homeowners can turn an underused lower level into living space that remains useful, safe, and enjoyable for years.




Leave a Reply